Redevelopment Restarts After 12 Years... Fast-Track Integrated Planning Finalized for 204-104 Heukseok-dong Area
Redevelopment district designation lifted in 2014; project stalled for years
Seoul's Fast-Track Integrated Planning lays groundwork for project to resume
A "forest-adjacent" complex with up to 23 floors and 817 households to be built

Aerial rendering of the redevelopment project around 204-104 Heukseok-dong, Dongjak-gu, Seoul (Source: Seoul Metropolitan Government)
View original imageThe area around 204-104 Heukseok-dong, Dongjak-gu, Seoul, where an urban renewal project has been delayed for years, will be transformed into a forest-adjacent residential complex with up to 23 stories and 817 households.
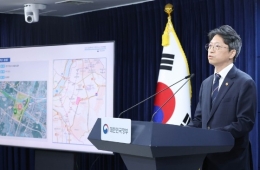
The Seoul Metropolitan Government announced on October 29 that it had finalized the guidelines for its Rapid Integrated Planning program for the housing redevelopment project in the area around 204-104 Heukseok-dong, covering 48,693 square meters.
The area was removed from the redevelopment zone of the Heukseok Redevelopment Promotion District in July 2014 due to factors including declining project feasibility. Development has since faced difficulties because of local constraints, including the hilly terrain leading to Gogu-dongsan, height restrictions in the natural scenic district, and access roads.
However, the Seoul Metropolitan Government established guidelines through its Rapid Integrated Planning program, laying the groundwork for the redevelopment project to move forward again. The city set “a forest-adjacent residential complex in Heukseok embraced by Gogu-dongsan” as the guiding vision.
First, the road system will be improved to accommodate future growth in traffic demand, and a safe pedestrian environment will be created to connect the school and residential areas. The existing two-way, two-lane Heukseok-ro will be widened to three lanes, and a new 14-meter-wide road will be built to connect Heukseok-ro with Dongyang Middle School and the Bon-dong Public Redevelopment Project site.
In addition, a terraced site development plan will be drawn up to reflect the terrain, which is higher in the west and lower in the east. Tiered planting and multi-level greenery will be added to exposed walls created by changes in elevation to reduce their visual impact.
Low-rise buildings of six to eight stories will be placed in the natural scenic district adjacent to the Gogu-dongsan ridge, while buildings of up to 23 stories will be located in lower-lying areas, creating a skyline that harmonizes with the ridge of Gogu-dongsan.
In particular, a 20-meter-wide open corridor will be created inside the complex facing Gogu-dongsan Neighborhood Park, allowing residents to enjoy open views.
Hot Picks Today
 "Two Spend 500,000 Won in a Flash, Yet Wait Two Hours?" ... 'Dreamland' Shunned by Kids and Foreign Tourists
- The Era of Getting 200 Million Won After 30 Years Is Over... A Japanese Bank's "Perpetual Department Head" Who Just Clocked In Cries Out
- "Teacher by Day, Adult Film Star by Night": Bizarre Excuse... Japanese School Rocked by Tip About Porn Video
- Spain Hit by Its Worst Tragedy... Lee Kangin, Moreno and Real Madrid Join Soccer World in Mourning
- "130 Rice Bowls Sold Out in a Day"... 'Unfiltered Face' Adds 8 Million Won to Night Market Sales: China's Bungeunwoo
Kim Chang-gyu, head of the Seoul Metropolitan Government’s Urban Space Headquarters, said, “We expect this Rapid Integrated Planning initiative to bring new vitality to an area that has struggled to move forward with its project for many years since its redevelopment designation was lifted. We will actively support the project through completion so that it can overcome the constraints posed by steep slopes and regulations.”
© The Asia Business Daily. All rights reserved. Unauthorized AI training and use prohibited.