The Organic Fusion of Forest, Architecture, and Hospitality: 'Leel Upperhouse' Sets a New Benchmark for High-End Living
Heonin Village in Seocho, Surrounded by Forests: 40% of Site Reserved as Green Space, Building Coverage Limited to 20%
Community Designed by David Chipperfield Architects, Operated by Capella, and Landscaped by Jeong Youngsun

The "Upper House Namsan," an ultra-luxury residential complex with 19 households located at the foot of Namsan in Seoul, was completely sold out before occupancy despite its record-high price, thanks to its pleasant environment embracing Namsan. Currently, it has established itself as a symbol of high-end living, with figures from business, culture, and the arts residing there, and a growing waiting list for available units.

Notably, this success is perfectly aligned with current market trends. In the ultra-premium residential market, natural conditions have shifted in recent years from a focus on views to a focus on the daily living experience. The key criterion is no longer what is visible through the window, but whether residents can enjoy the forest and park on a daily basis without leaving the complex. As a result, the size of the site and the proportion of green space have become crucial factors determining the value of a residence.
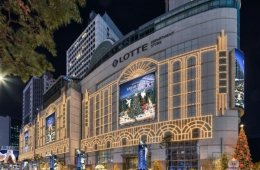
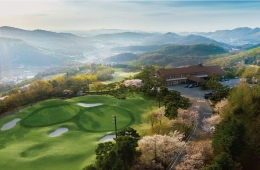
If Upper House Namsan met these conditions by reducing density within a limited footprint, the next project, chosen by Upper House, is situated in Heonin Village, Seocho-gu, Seoul. The new development, Leel Upperhouse, is being built against a 185,000-square-meter (56,000 pyeong) forest embraced by the foothills of Inreungsan and Daemosan mountains, comprising 222 households. Although the number of units has increased, the overall density is even lower. Forty percent of the land has been dedicated to green areas, and building coverage has been limited to about 20 percent of the total site. The remaining land is reserved for forest, landscaping, and generous spacing between homes.
With the expansion of the site, the community space has dramatically grown. The main clubhouse, which will be the core of the complex, is being designed by David Chipperfield Architects, recipients of the Pritzker Prize—often referred to as the "Nobel Prize of Architecture." Chipperfield is renowned worldwide for architecture that emphasizes restrained forms and the intrinsic textures of materials, as seen in projects such as the Neues Museum and James Simon Gallery in Berlin, and the Amorepacific Group headquarters in Seoul.
The main clubhouse is also being constructed with a wood structure. The design incorporates exposed timber and natural lighting to seamlessly connect the surrounding forest scenery with the building’s interior. Timber, with its low thermal conductivity, provides excellent insulation and is efficient for heating and cooling. As a renewable, eco-friendly resource, wood also stores carbon and regulates indoor humidity, aligning with the wellness values increasingly emphasized in premium residences. Its lightweight and flexible nature also makes it highly resistant to seismic shocks.
The operation of the main clubhouse will be overseen by Capella, one of the world's top three luxury hotel and resort groups. Capella operates luxury hotels and resorts in major cities such as Sentosa in Singapore, Bangkok, Shanghai, Sydney, Bali, Kyoto, and Taipei. Their concierge services, rooted in hotel hospitality, will be integrated throughout the community and its amenities.
Landscape design is led by landscape architect Jeong Youngsun, the first Korean to win the Sir Geoffrey Jellicoe Award, often called the "Nobel Prize of Landscape Architecture." He is known for projects like Seonyudo Park and the Seoul Botanic Park, and consistently favors approaches that preserve the existing topography and vegetation over artificial arrangements. In Heonin Village, the landscape has been designed so that the forests both inside and outside the complex connect seamlessly, allowing the surrounding nature and the community's internal landscaping to be perceived as a single continuous environment.
Especially in Seoul, acquiring new, large, low-density development sites with expansive green space is virtually impossible, so the rarity of a residential product that offers exclusive daily access to nature is only expected to increase in value going forward.
Hot Picks Today
 "Two Spend 500,000 Won in a Flash, Yet Wait Two Hours?" ... 'Dreamland' Shunned by Kids and Foreign Tourists
- The Era of Getting 200 Million Won After 30 Years Is Over... A Japanese Bank's "Perpetual Department Head" Who Just Clocked In Cries Out
- Spain Hit by Its Worst Tragedy... Lee Kangin, Moreno and Real Madrid Join Soccer World in Mourning
- They Said, “Make It Your Home for Life” - Then Suddenly Kicked 200 Passengers Off... What Happened to the Around-the-World Cruise?
- "130 Rice Bowls Sold Out in a Day"... 'Unfiltered Face' Adds 8 Million Won to Night Market Sales: China's Bungeunwoo
Leel Upperhouse is a luxury multi-family residential complex currently under development in Heonin Village, surrounded by a forest spanning 185,000 square meters (56,000 pyeong). With just 222 households in a low-density setting, the project is being developed by Heonin Town Development Co., Ltd. with construction by Lotte Construction, and occupancy scheduled for 2027. On the Han River’s Ttukseom Park, the "Leel Upperhouse Gallery" is open for visitors, offering experiences of the brand’s philosophy, the value of the forest, and lifestyle. Visits are available by prior reservation.
© The Asia Business Daily. All rights reserved. Unauthorized AI training and use prohibited.