Hyper-End Complex 'Altiero Gwang-An' Gains Attention for Product Value with Global Masters' Collaboration
From Perkins Eastman to Landscaping Masters PWP, Global Design Powerhouses Join Forces
Local Expertise Enhanced with Samsung C&T Resort Division (formerly Everland) for Unmatched Excellence

High-net-worth individuals in South Korea's residential real estate market are now leading new housing trends by choosing ultra-luxury complexes that implement original aesthetics through collaborations with world-renowned architects and design masters. This signals an evolution in residential selection standards, moving beyond simply favoring prime location or high-quality finishes to seeing the architecture itself as a rare 'work of art.'
In fact, complexes that have attracted global masters are commanding unique price premiums while reshaping the map of Korea’s most affluent neighborhoods. For example, Hanam The Hill in Yongsan-gu, Seoul—a flagship premium residential complex—features landscaping designed by internationally acclaimed landscape architect Yoji Sasaki, transforming the entire development into a vast art garden. This has consistently attracted affluent buyers. Likewise, Acro Seoul Forest, the leading complex in Seongsu-dong, Seoul, boasts exterior designs by global architectural firm SMDP, creating a unique skyline that has set the local market pace.
A real estate industry source explained: "In the past, luxury complexes may have simply used premium finishes or worked with a single world-class architect. Recently, however, we are increasingly seeing global partners joining forces on a single project." The source added, "These developments not only become prominent landmarks upon completion, but also possess enduring scarcity, causing asset value to rise even further over time."
Curated spaces within these residences that offer seamless cultural, leisure, and culinary experiences have become the core competitive edge that determines the success of high-end complexes. This is seen as a sophisticated reflection of lifestyle changes among today’s high-net-worth individuals, for whom the boundary between work and leisure is increasingly blurred.
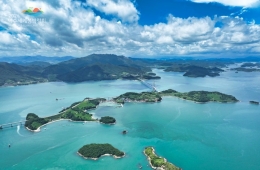
Amid these market shifts, a new hyper-end residential development is making headlines for enlisting leading names in global design for a landmark project. The star of this project is Altiero Gwang-An, set to rise on the former MBC site in Minlak-dong, Suyeong-gu, an up-and-coming affluent district in Busan.
From the design stage, this complex has partnered with world-leading companies spanning exterior, landscaping, and lighting design.
For the building's façade and exterior, Perkins Eastman, a global architectural firm with a history of innovative projects worldwide, has signed on. The development's curtain wall—enclosing the entire complex in glass—will be enhanced by the aesthetics of Perkins Eastman, delivering a striking exterior in harmony with Busan’s seascape. Notably, DnSP, a specialist in spatial and environmental design, will contribute to the distinctive public area designs, further elevating the overall spatial aesthetics.
The landscaping, which plays a key role in the development’s value, is also of world-class caliber. In collaboration with global landscape architecture office PWP, the plan is to transform the complex’s interior into an artful garden. In addition, Samsung C&T Resort Division (formerly Everland), which possesses Korea's top landscaping expertise, has confirmed its participation as the builder—allowing residents to enjoy high-end landscaping that marries global sensibilities with local technical excellence.
Nighttime scenery will also be taken to another level. Lighting design will be handled by bpi, the largest American lighting design company, whose sophisticated planning promises to create a distinguished skyline after dark, in harmony with the Gwang-An Bridge nightscape.
Interior design and amenities have been curated to match the stature of a hyper-end complex. Imported Italian premium kitchen furniture, the highest-quality Scandinavian hardwood floors, and Italian luxury lighting have been installed to perfect each unit’s details.
The private residents-only community, "CLUB ALTIERO," will offer an outdoor infinity pool, golf practice zone, squash zone, fitness zone, and more. Residents will also enjoy professional breakfast and dinner service, providing a true resort lifestyle. Even the parking space, a key factor in resident satisfaction, offers an exceptional scale of roughly 2.6 spaces per unit, fundamentally eliminating parking disputes.
A spokesperson for the development commented, "Altiero Gwang-An is not just a new supply of housing, but a signature residential masterpiece created by global masters on the iconic former MBC site in Busan." The spokesperson added, "Even before our official opening, news of these collaborations is attracting inquiries from asset-holders who appreciate its inherent scarcity value."
Hot Picks Today
 "Auntie, When Will Dried Shredded Squid Return as a Side Dish?"...Once Vanished from Restaurants, Now Making a Comeback
- Monthly Salary Soars 3.7 Times from 8.25 Million Won to 30.59 Million Won... 86 Fair Trade Commission Retirees Join Law Firms Over 10 Years
- "Wait a Little Longer, Honey"... Why Samsung Electronics and SK hynix Employees' Parental Leave Rates Dropped Simultaneously
- "Almost Entirely Written by AI"... Prestigious French Literary Award Excludes Controversial Nominee
- "V and Go Yoonjung Wear Them Too"... The Transformation of the ‘Grandma Ring’ Captivates Foreigners [K-Holic]
Meanwhile, Altiero Gwang-An consists exclusively of large rare units, featuring four buildings with a maximum of 27 floors, total floor areas ranging from 151 to 191 square meters, and 366 residences in total. The gallery is located in U-dong, Haeundae-gu, Busan.
© The Asia Business Daily. All rights reserved. Unauthorized AI training and use prohibited.