726-Unit, 37-Story Public Rental Apartment Complex to Be Built in Gyeongbuk Provincial Government New City, Yecheon...67㎡ and 84㎡ Units
Construction to Begin Next Year, Completion Scheduled for End of 2029
Advantages of Child-Friendly Specialized Design
On July 11, Gyeongbuk Development Corporation announced that the public rental housing project in Gyeongbuk Provincial Government New City, which it is promoting, has recently completed approval for its housing construction business plan, accelerating the project's progress.
This project is part of Gyeongbuk Province's "War Against Low Birthrate" policy and is being developed as a child-friendly residential complex. It is also the first new public rental apartment to be supplied in Gyeongbuk Provincial Government New City in ten years. Construction is scheduled to begin in early 2027, with completion planned for the end of 2029.

Perspective rendering of the 37-story public rental apartment building to be constructed in Sindodong, Gyeongbuk Provincial Government Complex area
View original imagePromoted by Gyeongbuk Development Corporation and constructed by a consortium led by Kumho E&C Co., Ltd. (Kumho E&C, POSCO E&C, and Plus General Construction), the project will be located in Sanhap-ri, Homyeong-eup, Yecheon-gun, Gyeongbuk Province. The complex will consist of seven buildings, ranging from three basement levels up to a maximum of 37 above-ground stories, totaling 726 units. It is expected to become the tallest apartment complex within the new city.
The exclusive floor areas will be 67 square meters and 84 square meters, categorized as small to medium-sized units. There will be four types: 163 units of 67㎡A, 109 units of 67㎡B, 95 units of 84㎡A, and 359 units of 84㎡B. The complex will be supplied as a "10-year lease-to-own public rental apartment" to help stabilize housing for ordinary citizens.
Gyeongbuk Development Corporation stated, "To protect the privacy of residents on the first floor, we have introduced a 'through-type elevator.' Unlike standard elevators, this structure allows entry and exit from both directions, separating internal movement from external circulation, thereby minimizing privacy exposure and increasing residential satisfaction for first-floor households."
Hot Picks Today
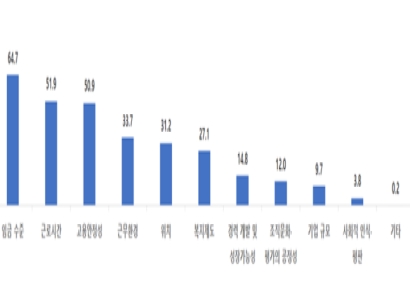 "Please Pay Me at Least 3 Million Won a Month": More Than Half of Young People Today Prioritize "Working Conditions" Over Company Size
- Selling Like Crazy Every Year... 30-Year-Old Hetbahn Takes on a New Challenge: Tastes Better Than "Mom's Home Cooking" [On-Site Report]
- "Americans Would Be Amazed If They Came": Wide-Eyed at a Sight They've Never Seen Before... Foreigners Also Fall for K-Baseball [K-Holic]
- "Hey, Lady, Teach Your Kids to Behave!" ... 300,000 Won in Cash and a Bodily Injury Claim Demanded Over Child's Door Ding
- Beachgoer Finds 'Plastic' That Turns Out to Be Perfume Ingredient Worth More Than Twice as Much as Gold
The corporation further explained, "With a child-friendly specialized design, the ground level will be a pedestrian-oriented safe zone with minimal vehicle traffic, ensuring a safe walking environment for residents and children. Additionally, a comprehensive care cluster being promoted by Yecheon-gun will be established within the complex, providing a robust care infrastructure for infants through elementary school students. Right next to the complex is Homyeong Elementary School, offering a 'Chopuma' (an apartment complex embracing an elementary school) location that allows for safe walking commutes. Behind the complex, Bonghwang Mountain provides a pleasant residential environment where residents can enjoy both urban convenience and pristine nature."
© The Asia Business Daily. All rights reserved. Unauthorized AI training and use prohibited.