Specialized Design Maximum Floor Height 6.5m, ‘Hanam Sicheong Station Heesang Seongwon Sangtteville’ Commercial Facility ‘Grand Open’

‘Hanam City Hall Station Heesang Seongwon Sangteville,’ which directly benefits from the development premium between the old and new downtown areas, announced the grand opening of its neighborhood living facility showroom and officially began sales.
Located in Sinjang-dong, Hanam-si, Gyeonggi-do, ‘Hanam City Hall Station Heesang Seongwon Sangteville’ is a mixed-use building with 5 basement floors and 19 above-ground floors. The commercial facilities span from the 1st to the 4th floors, comprising a total of 40 units, offering various types ranging from 28.34㎡ to 177.41㎡ in exclusive area. Move-in is scheduled for July 2024.
The complex boasts an excellent location. It is a 10-minute walk to Hanam City Hall Station, an extension of Subway Line 5, allowing quick access to anywhere in the city. Additionally, with the planned extension of the urban railway (Subway Line 3) between Songpa and Hanam City Hall Station, travel times will be reduced to 20 minutes to Songpa and 30 minutes to Gangnam.
Nearby the project site are Starfield Hanam, Shinsegae Department Store, E-Mart Traders, Costco, Homeplus, Hanam City Hall, and Deokpung Park, attracting abundant foot traffic. The demand comes not only from officetels and apartments within the complex but also from the existing Misa district, Pungsan district, and the planned Gyosan New Town, along with ongoing old downtown regeneration projects, securing high future value.
Moreover, centered around Hanam City Hall Station, the area records an average daily floating population of about 6,500 people and an average monthly sales of approximately 25 million KRW, classifying it as an A-grade commercial district, making it an excellent location for commercial facilities.
Also, designed as a street shopping mall, it offers excellent accessibility and visibility. Especially with specialized design applied, the floor height of the commercial facilities on the 1st floor reaches up to 6.5m, and floors 2 to 4 have a height of 5m, allowing for duplex operation tailored to tenants’ needs.
A representative of Hanam City Hall Station Heesang Seongwon Sangteville explained, “Not only does it have an excellent location, but the specialized design with a maximum floor height of 6.5m allows for stores such as interior shops, bakeries, convenience stores, banks, and coffee shops on the 1st floor, while the 2nd floor can accommodate family restaurants or general eateries.”
Hot Picks Today
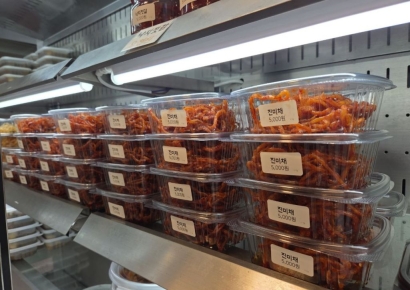 "Auntie, When Will Dried Shredded Squid Return as a Side Dish?"...Once Vanished from Restaurants, Now Making a Comeback
- Monthly Salary Soars 3.7 Times from 8.25 Million Won to 30.59 Million Won... 86 Fair Trade Commission Retirees Join Law Firms Over 10 Years
- "Wait a Little Longer, Honey"... Why Samsung Electronics and SK hynix Employees' Parental Leave Rates Dropped Simultaneously
- Aiming for 22 Trillion Won with Just One Ring: The Secret Behind the Valuation Is 'Data' [Weekend Money]
- "V and Go Yoonjung Wear Them Too"... The Transformation of the ‘Grandma Ring’ Captivates Foreigners [K-Holic]
He added, “Furthermore, since hospitals with resident specialists are confirmed to open on the 3rd and 4th floors, sales of the commercial facilities are expected to close quickly.”
© The Asia Business Daily. All rights reserved. Unauthorized AI training and use prohibited.